

20 MAYNARD AVENUE
Toronto ON M6K 2Z9MLS®W13165338
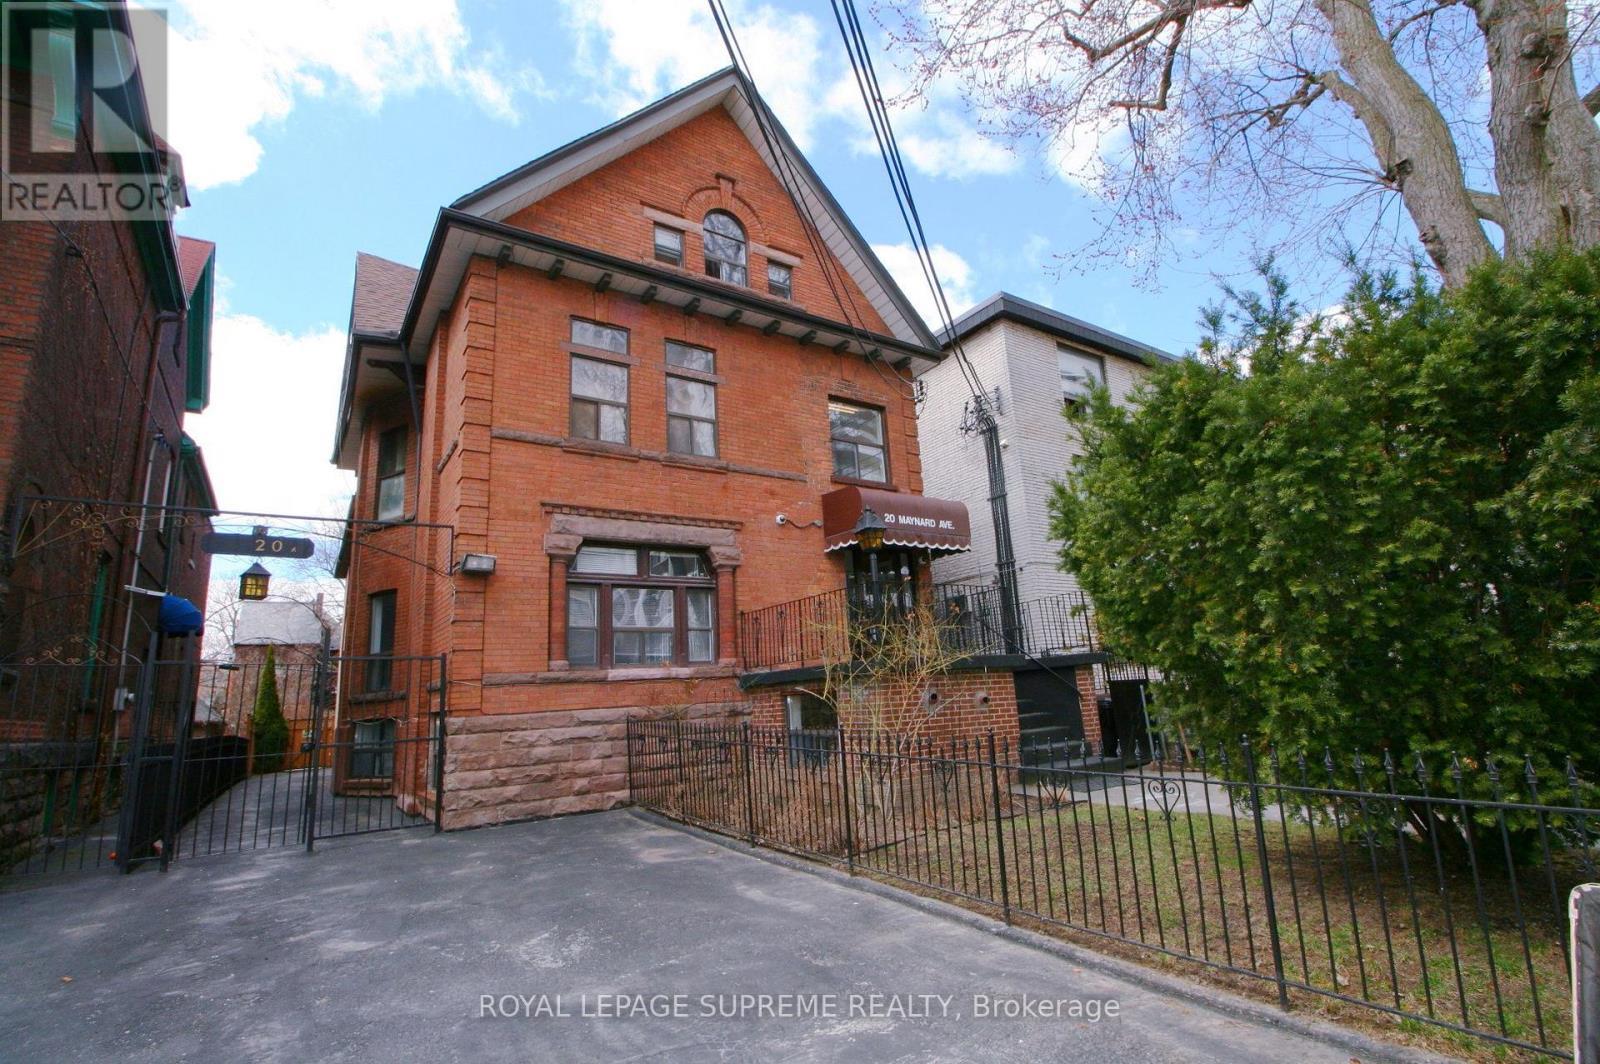
20 MAYNARD AVENUE
Toronto ON M6K 2Z9
MLS®W13165338
$4,195,000
For Sale
Description
Prime Turnkey Investment Property With 18 Legal Self-Contained Apartments In A Well Maintained And Upgraded Converted Building. 15 Bachelors, 2 Two Bedrooms And 1 Large Open Concept Unit, Wide 40' X 145' Lot With A Private Drive And 2 Large Parking Spaces. Many Below Market Rents With Upside In A Rapidly Improving Neighbourhood Between Queen West And Roncesvalles. Well Managed And In Great Repair, Clean And Easy To Manage With A Great Mix Of Young Professional And Mature Tenants. 3 Large Rear Units Newly Constructed, Including Central Air Conditioning and Ensuite Laundry. Rent Roll And Expenses, Floor Plans, Building Permits And Survey Attached. (id:27)
Features
- Lot Frontage: 40 Feet
- Lot Depth: 145 Feet
- Lot Size: 40 x 145 FT
- Floor Space (approx): 0 - 699 Square Feet
- Bedrooms: 20
- Bathrooms: 18
- No. of Parking Spaces: 2
- Zoning: R (d1.0) (x318)
- Amenities Nearby: Public Transit, Schools
- Fence Type: Fenced yard
- Parking Type: No Garage
- Property Type: Multi-family
- Sewer: Sanitary sewer
- Utility Type: Cable - Available, Sewer - Installed, Hydro - Installed
- Style: Multiplex
- Appliances: Water meter, Dryer, Stove, Washer, Refrigerator
- Basement Development: Finished
- Basement Type: N/A, N/A
- Building Type: Other
- Cooling Type: Central air conditioning
- Exterior Finish: Brick
- Foundation Type: Concrete
- Heating Fuel: Electric, Natural gas
- Heating Type: Baseboard heaters, Forced air
- Neighbourhood South Parkdale
- No. of Parking Spaces 2
- Zoning Type R (d1.0) (x318)
- Lot Size 40 x 145 FT
- Lot Frontage 40 FEET
- Lot Depth 145 FEET
- Floor Space 0 - 699 FEETSQ
- Bathrooms 18
- Water Municipal water
