

10 YORKTON BOULEVARD
Markham ON L6C 0J9MLS®N14028676
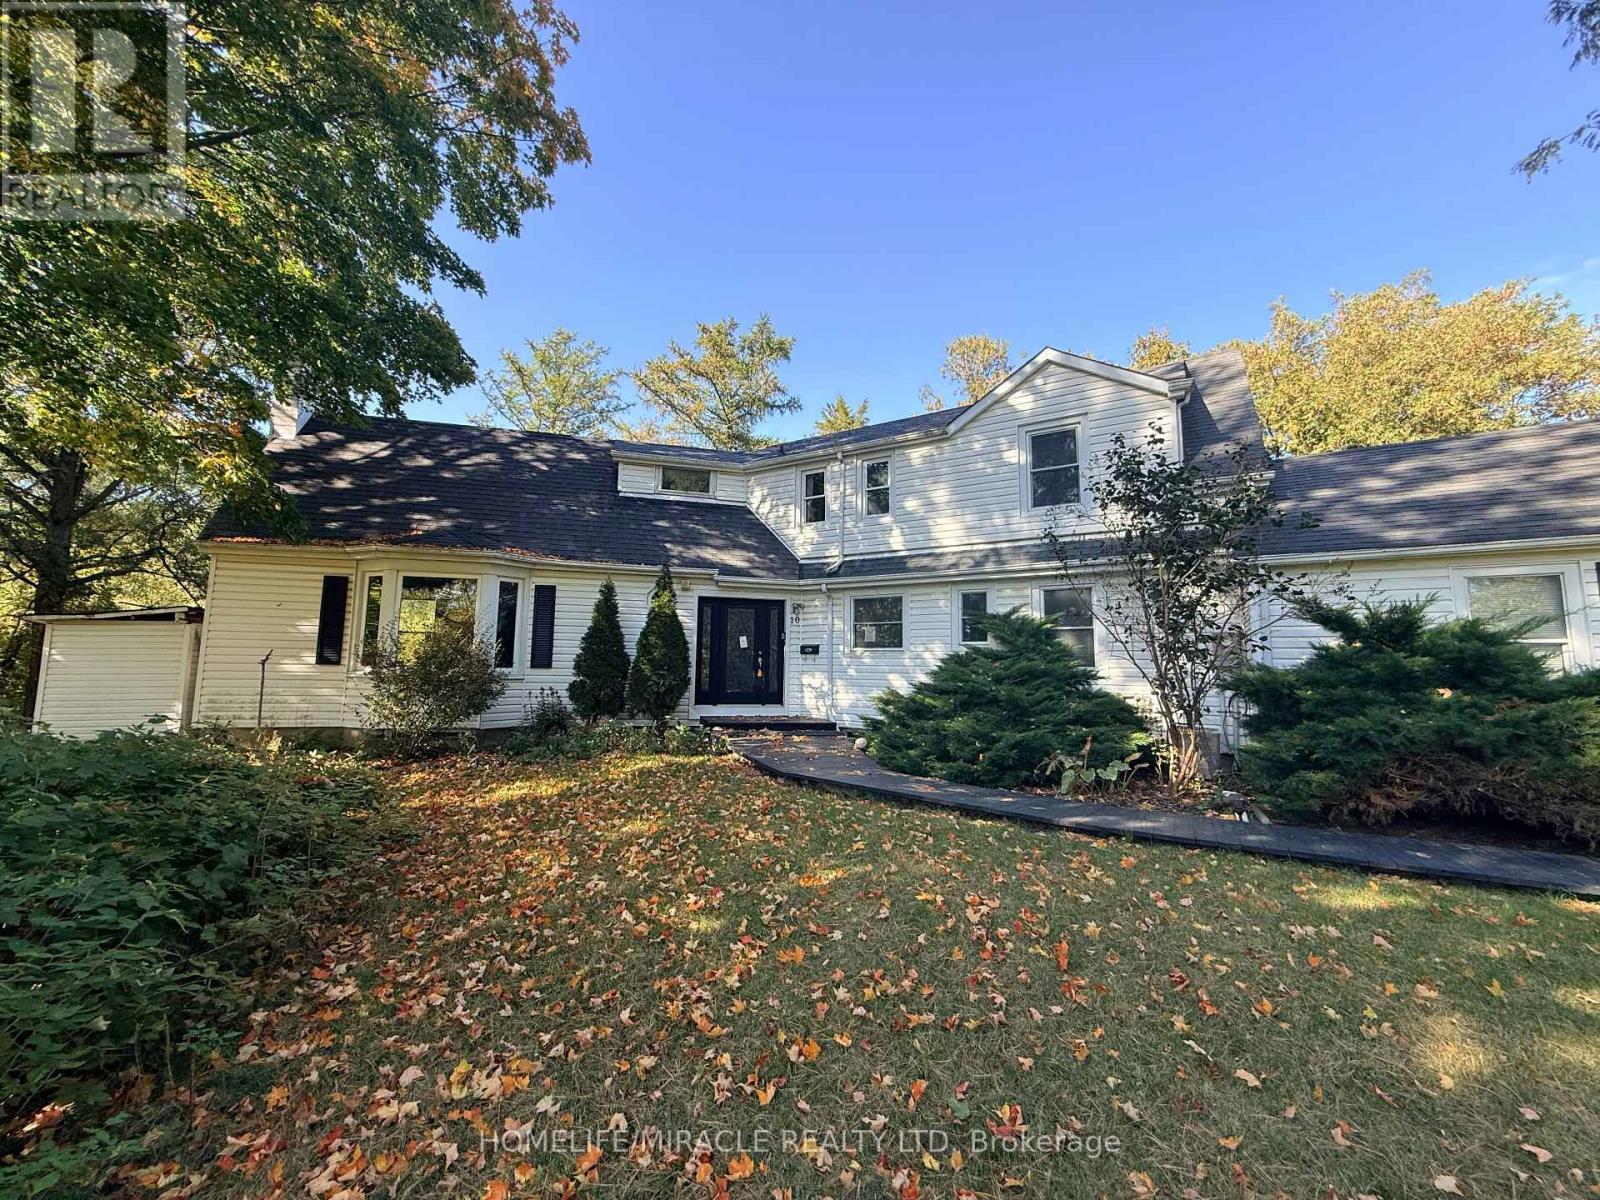
10 YORKTON BOULEVARD
Markham ON L6C 0J9
MLS®N14028676
$1,699,000
For Sale
Description
Discover the charm of 10 Yorkton Blvd - a rare, cottage-inspired retreat tucked away in the centre of Markham. This exceptional property, set on nearly half an acre of ravine land with natural ponds and flowing streams, offers a setting unlike anything else in the prestigious Yorkton community, known for its top-tier Ontario schools.Enjoy the convenience of being just steps from Unionville Main Street and Toogood Pond, with a Montessori school and The Village Grocer right next door. Commuting and errands are effortless with quick access to Hwy 404 & 407, Markville Mall, and an array of local dining options.The home sits on an expansive wooded lot and features a generous driveway that can accommodate up to 10 vehicles. The fully finished basement, complete with a private entrance, is ideal for an in-law suite or extended family living. A versatile attic loft on the second floor offers the potential to be transformed into an additional bedroom or a bright home office. Unwind in the backyard Jacuzzi while taking in serene, forested ravine views an oasis right in the city. (id:27)
Features
- Lot Frontage: 29.5 Feet
- Lot Depth: 259.2 Feet
- Lot Size: 29.5 x 259.2 FT
- Floor Space (approx): 2500 - 3000 Square Feet
- Bedrooms: 4+1
- Bathrooms: 4
- Half Bathrooms: 1
- No. of Parking Spaces: 12
- Amenities Nearby: Golf Nearby, Park
- Community Features: Community Centre
- Features: Wooded area, Backs on greenbelt, Gazebo
- Landscape Features: Landscaped
- Parking Type: Attached garage, Garage
- Property Type: Multi-family
- Sewer: Sanitary sewer
- Structure Type: Deck, Patio(s)
- Surface Water:
- Utility Type: Cable - Available, Hydro - Available, Sewer - Available
- Style: Duplex
- Appliances: Microwave, Stove
- Basement Development: Finished
- Basement Type: N/A, N/A
- Building Type: Duplex
- Cooling Type: Central air conditioning
- Exterior Finish: Vinyl siding
- Flooring Type: Hardwood, Laminate, Concrete, Tile
- Foundation Type: Concrete
- Heating Fuel: Natural gas
- Heating Type: Forced air
- Neighbourhood Angus Glen
- No. of Parking Spaces 12
- Lot Size 29.5 x 259.2 FT
- Lot Frontage 29.5 FEET
- Lot Depth 259.2 FEET
- Floor Space 2500 - 3000 FEETSQ
- Bathrooms 4
- Water Municipal water
Courtesy of: HOMELIFE/MIRACLE REALTY LTD
